
Tub-to-Shower Conversion With Expert Tile Installation
Contact Us Today!
What Sets a Tub-to-Shower Conversion Apart
Swapping out a dated tub for a walk-in shower goes beyond appearances — it reshapes how water drains and where the waterproofing layer has to be constructed. A sound tub-to-shower conversion depends on a shower floor pitched with accuracy so every drop runs toward the drain instead of pooling, and that slope has to hold steady across the entire pan, right up to the entry threshold.
Getting a tub-to-shower conversion right begins long before the first tile is set. Drain location, floor pitch, the substrate underneath, and the waterproofing membrane all need to work in concert. If any single element is off, water settles exactly where someone stands or steps — a flaw that no finish tile or grout can fix afterward.
JPond Custom Tile approaches each tub-to-shower conversion as one unified system. Substrate prep, waterproofing, slope, and tile selections are all locked in before installation begins, so the completed walk-in shower drains cleanly and performs exactly the way it should.

Walk-In and Curbless Shower Conversions
One of the key choices in any tub-to-shower conversion is whether to keep a low curb or go completely curbless. A classic curb holds water back and makes the entry waterproofing simpler. A curbless walk-in design eliminates it, which means the shower floor must be sloped with care and the waterproofing has to extend across the transition so no water escapes onto the bathroom floor.
JPond Custom Tile builds walk-in showers using linear drains or center-drain layouts with multi-directional slope, matched to the space that remains once the tub is removed. The floor channels water efficiently toward the drain while staying level enough at the opening for safe, sure footing.
Waterproofing membranes are installed beneath the tile and carried through the entry zone so the entire conversion stays protected. The transition from the shower floor to the bathroom floor is tiled cleanly and finished with care to eliminate trip hazards and keep a smooth, even surface.
Slip-Resistant Tile for Your New Walk-In Shower
Tile selection matters enormously in a tub-to-shower conversion. Glossy, polished tile looks striking but grows slick the moment it gets wet — a real safety concern on a shower floor you step onto every day. Industry guidance calls for floor tile with a wet dynamic coefficient of friction (DCOF) rating of 0.42 or higher in areas regularly exposed to water.
JPond Custom Tile guides homeowners toward tile that meets the practical demands of a walk-in shower while still looking beautiful. Matte-finish porcelain, textured natural stone, and smaller-format tile with tighter grout lines all boost traction underfoot and hold up well to daily wear.
The material you choose also shapes how the floor ages. Softer or more porous tiles can wear down faster in a wet shower environment. The best pick for a converted walk-in shower balances grip, durability, easy cleaning, and proper sizing for the slope being installed.
Built-In Shower Bench and Seat Tiling
A tiled bench or fold-down seat is a favorite feature when converting a tub into a walk-in shower. Any bench has to meet the same waterproofing and slope standards as the shower floor and walls — water should never linger on the seat surface, and the framing behind the tile must be completely sealed.
JPond Custom Tile frames and tiles shower benches as genuine structural components of the conversion, not surface afterthoughts. The bench top gets a gentle pitch so water sheds off, the edges are finished cleanly, and every joint where the bench meets the surrounding walls is sealed to lock moisture out.
Whether set into a corner or running the full length of a wall, the bench is tiled with the same dedication to structure, waterproofing, and finish quality as the rest of your new walk-in shower.
Drain Placement and Floor Slope
In a tub-to-shower conversion, drain location and floor slope aren’t finishing touches added at the end — they determine how well the entire walk-in shower performs. A poorly placed drain or uneven pitch creates low spots where water collects, producing both a slip hazard and an ongoing waterproofing risk.
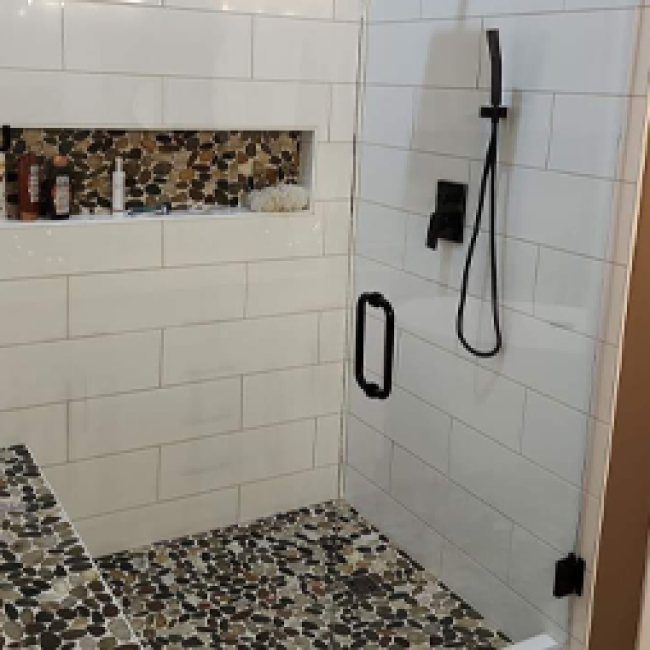
JPond Custom Tile maps out drain placement and slope before a single tile is set. With a center drain, the shower floor pitches evenly inward from all sides. With a linear drain along a wall or at the entry, the floor slopes in one uniform direction. Either layout calls for precise cutting and setting to keep the pitch consistent and the tile solid, with no rocking or uneven spots.
This early planning directs water precisely where it belongs — toward the drain and out of the shower — without leaving hazards or trapping moisture beneath the tile.

Waterproofing Your Converted Shower
Waterproofing is the single most important element of any shower build, and it carries even greater weight in a tub-to-shower conversion, where the former tub opening and entry areas have to be rebuilt and sealed from scratch. Without a properly installed waterproofing system under the tile, moisture can seep through the floor and into the surrounding structure.
JPond Custom Tile sets waterproof membranes beneath the tile on both the floor and the walls and extends that protection through the shower entry. Drain connections are sealed and bonded directly into the membrane so the conversion has no weak points anywhere in the system.
Bathroom Floor Tile After Your Conversion
The tile beyond the shower counts just as much when you convert a tub. Once the old tub is removed, the surrounding floor often needs fresh tile to pull the room together. A slip-resistant surface that still feels smooth enough for comfortable movement is ideal. Large-format tile with minimal grout lines produces a cleaner, more uniform floor, while smaller mosaic tile adds grip in the spots that need it.
JPond Custom Tile considers the full bathroom layout when planning the floor around a converted walk-in shower. The goal is a surface that is safe to walk on and seamless with the new shower — an outcome that comes from careful tile selection paired with precise installation.
Transitions between the bathroom floor and adjoining hallway or bedroom flooring are finished cleanly and flush, eliminating any raised edges that could cause a trip or break the flow of the space.
Trusted Tub-to-Shower Conversions by JPond Custom Tile
Turning a tub into a walk-in shower is detailed, technical work. The slope has to be dialed in. The waterproofing has to be airtight. The tile has to feel secure underfoot. And it all has to come together in a space you’ll use every single day.
JPond Custom Tile handles each tub-to-shower conversion with the same prep-first discipline and personal accountability that define all of our installations. No rotating crews, no sales handoffs — the same professional who quotes your project is the one who finishes it, so every decision made during planning is executed correctly on site.
If you’re planning a tub-to-shower conversion in Tyler, TX or anywhere across East Texas, JPond Custom Tile can help you build a walk-in shower that is safe, durable, and done right from the subfloor up.